
Our Services
From a custom underground concrete shelter to an integrated residential safe room or weather refuge, we manage the complete scope — excavation, structural execution, waterproofing, systems integration, and commissioning.
Design + engineering by
Fortified Generational Homes
Aboveground Resilience, Built to Outlast the Owner
What It Is
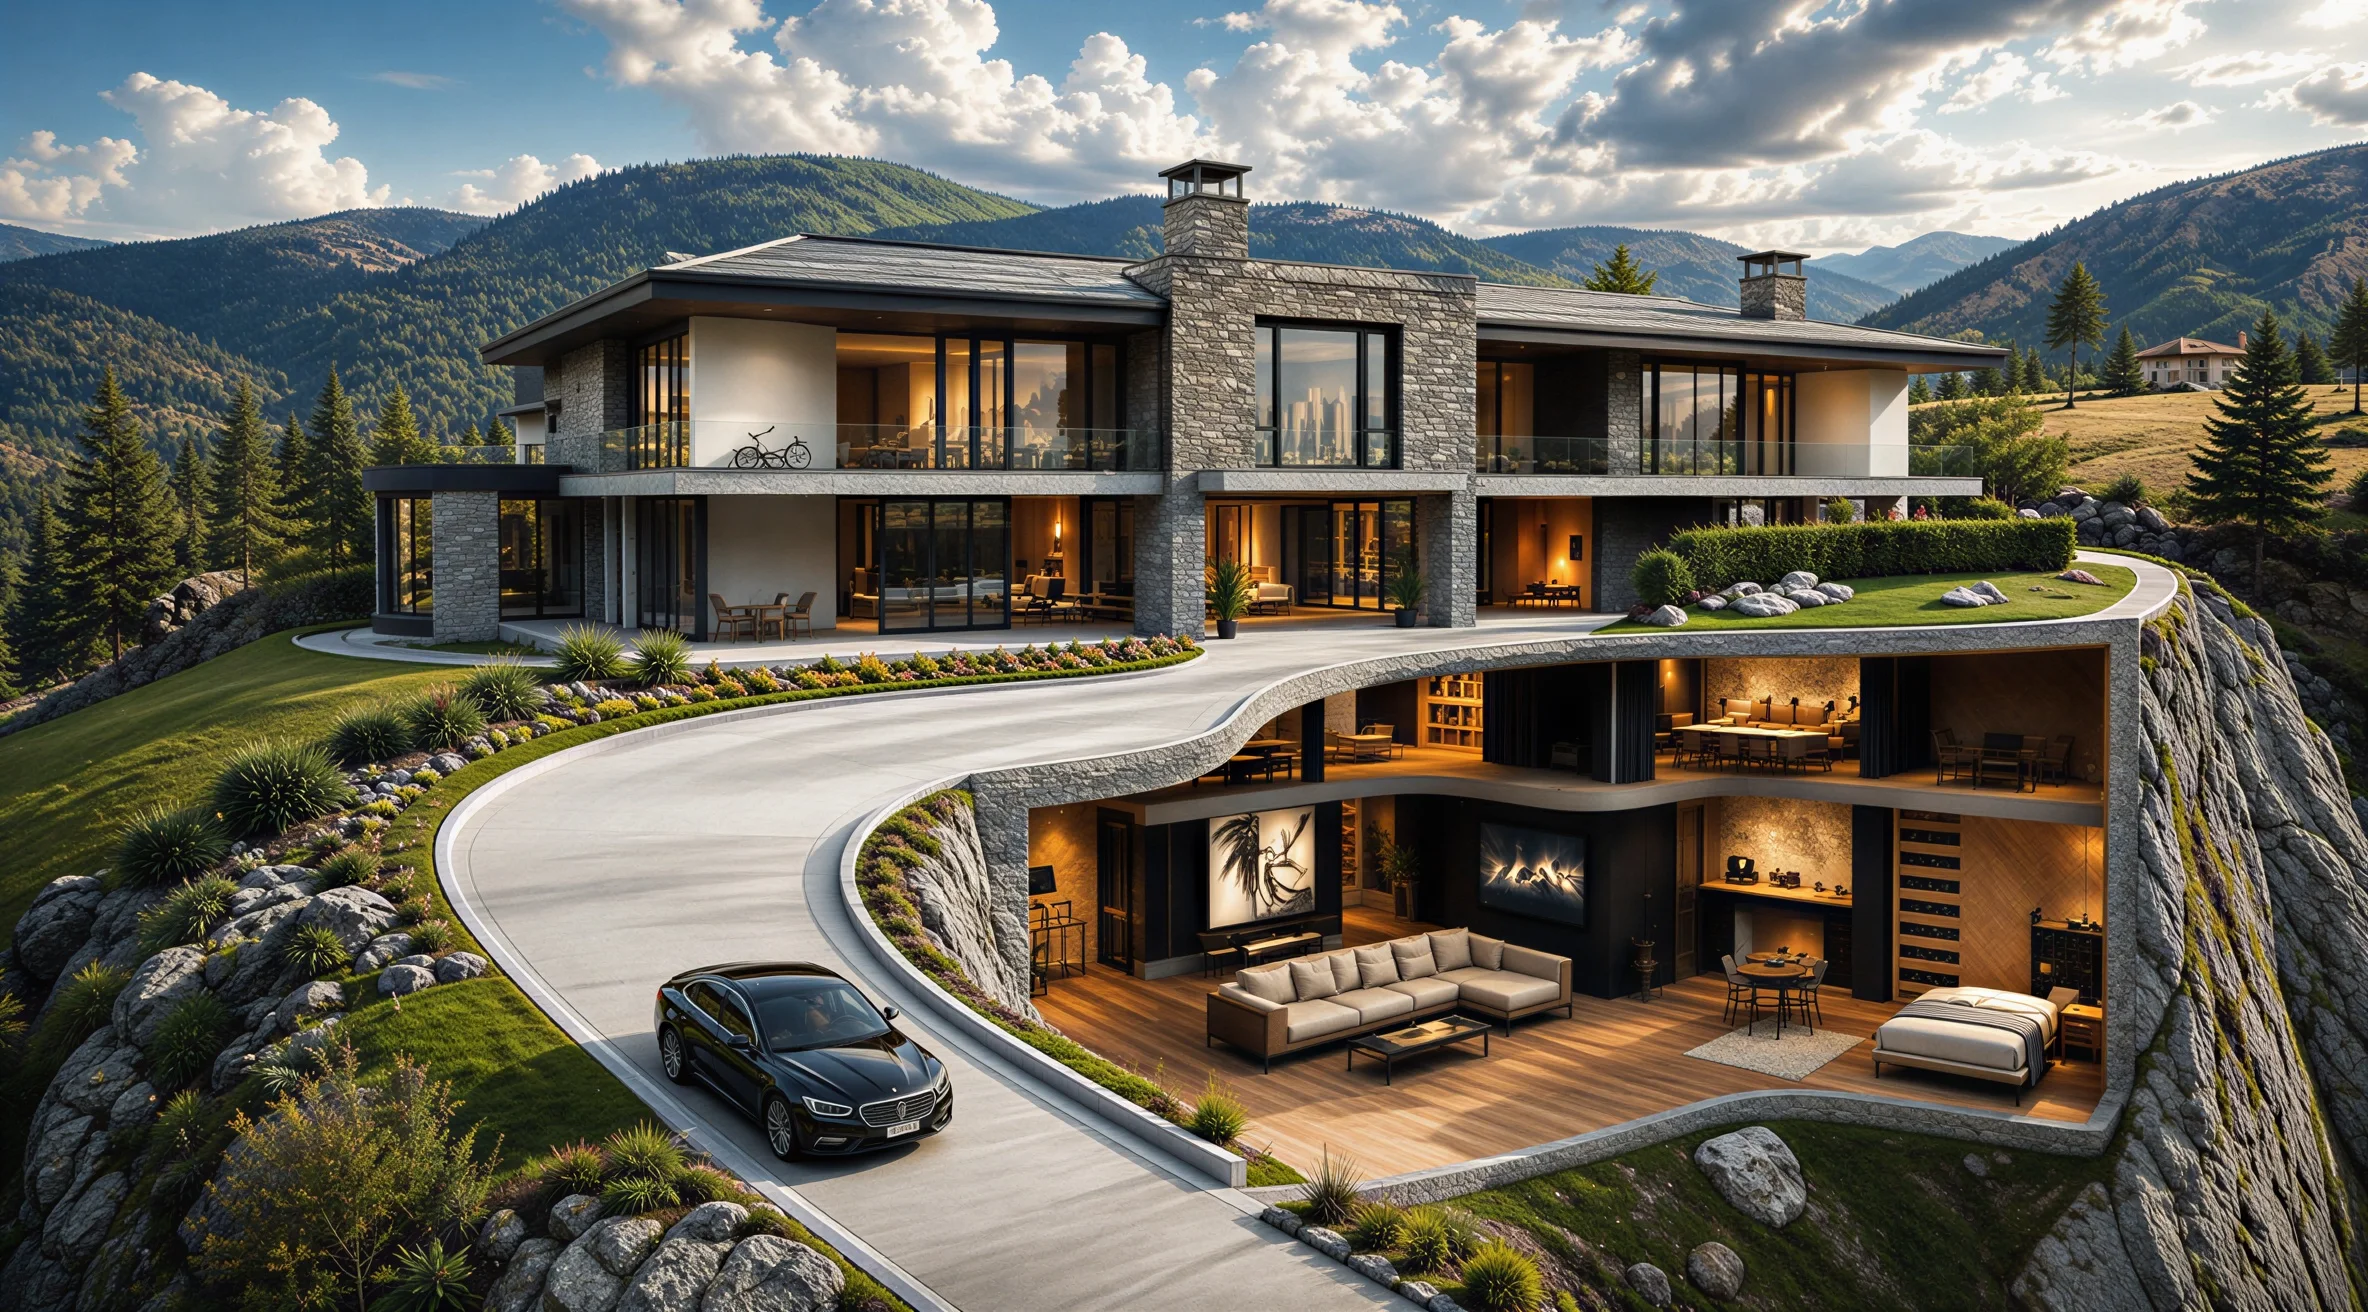
A residence built of reinforced concrete rather than stick frame — engineered against wildfire, severe weather and seismic movement from the outset rather than retrofitted against them afterward. Insulated concrete form construction delivers structural mass, exceptional thermal performance and inherent ballistic resistance in a single assembly, finished in any material the architecture calls for. Below grade, the programme can extend into a hardened shelter integrated into the foundation.
Best Fit Client
Owners planning a new custom home or substantial renovation on mountain or rural acreage, particularly in wildfire-exposed terrain or on properties that stand empty for part of the year.
Typical Scope
ICF structural envelope, non-combustible assemblies and detailing, ballistic glazing and hardened door assemblies where specified, independent power and water for off-grid operation, high-performance envelope with pressure testing, concealed rooms and vault storage, and integration with a below-grade shelter where the programme includes one.
Underground Concrete Shelters
Custom Design-Build by Hardened Structures
What It Is
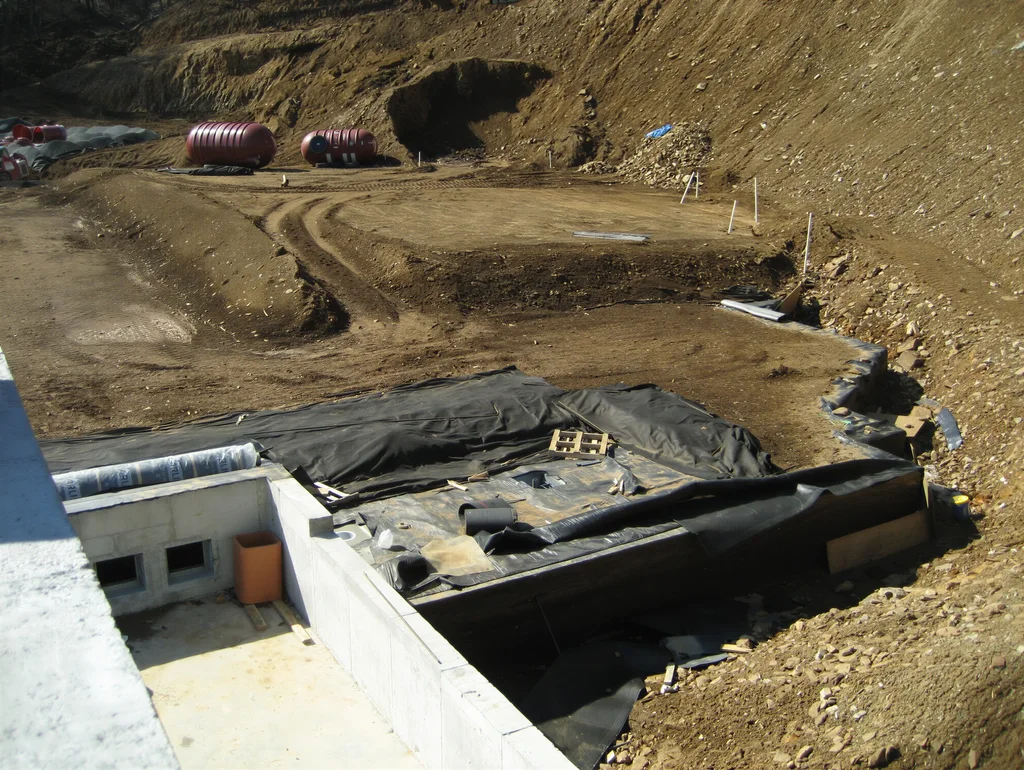
Site-poured, heavily reinforced concrete shelters designed by Hardened Structures and built around your property, footprint, occupancy, and long-term use case. Idaho Bunkers manages excavation, formwork, concrete placement, waterproofing, backfill, and commissioning in the field.
Best Fit Client
Clients who require a purpose-built underground structure with no off-the-shelf dimensions and a single accountable team from engineering through turnover.
Typical Scope
Site assessment, excavation, engineered concrete construction, reinforcing steel placement, multi-stage waterproofing and drainage, airtight penetrations, CBRN filtration provisions, and tested systems integration.
Hardened Safe Rooms & Cellars
Integrated Residential Protection
What It Is
Reinforced concrete safe rooms and under-home cellars designed as part of the residence rather than added as an afterthought. The same architectural and engineering discipline supports discreet above-ground protection, concealed below-grade refuge, and long-duration habitability.
Best Fit Client
Families, estate owners, and clients planning a new home or renovation who want protection integrated into the architecture and finished to residential standards.
Typical Scope
Concrete enclosure design, hardened door assemblies, independent ventilation, communications, concealed access, drainage, and interior coordination.
Fire, Storm and Tornado Shelter Builds
Code-Compliant Weather Refuge
What It Is
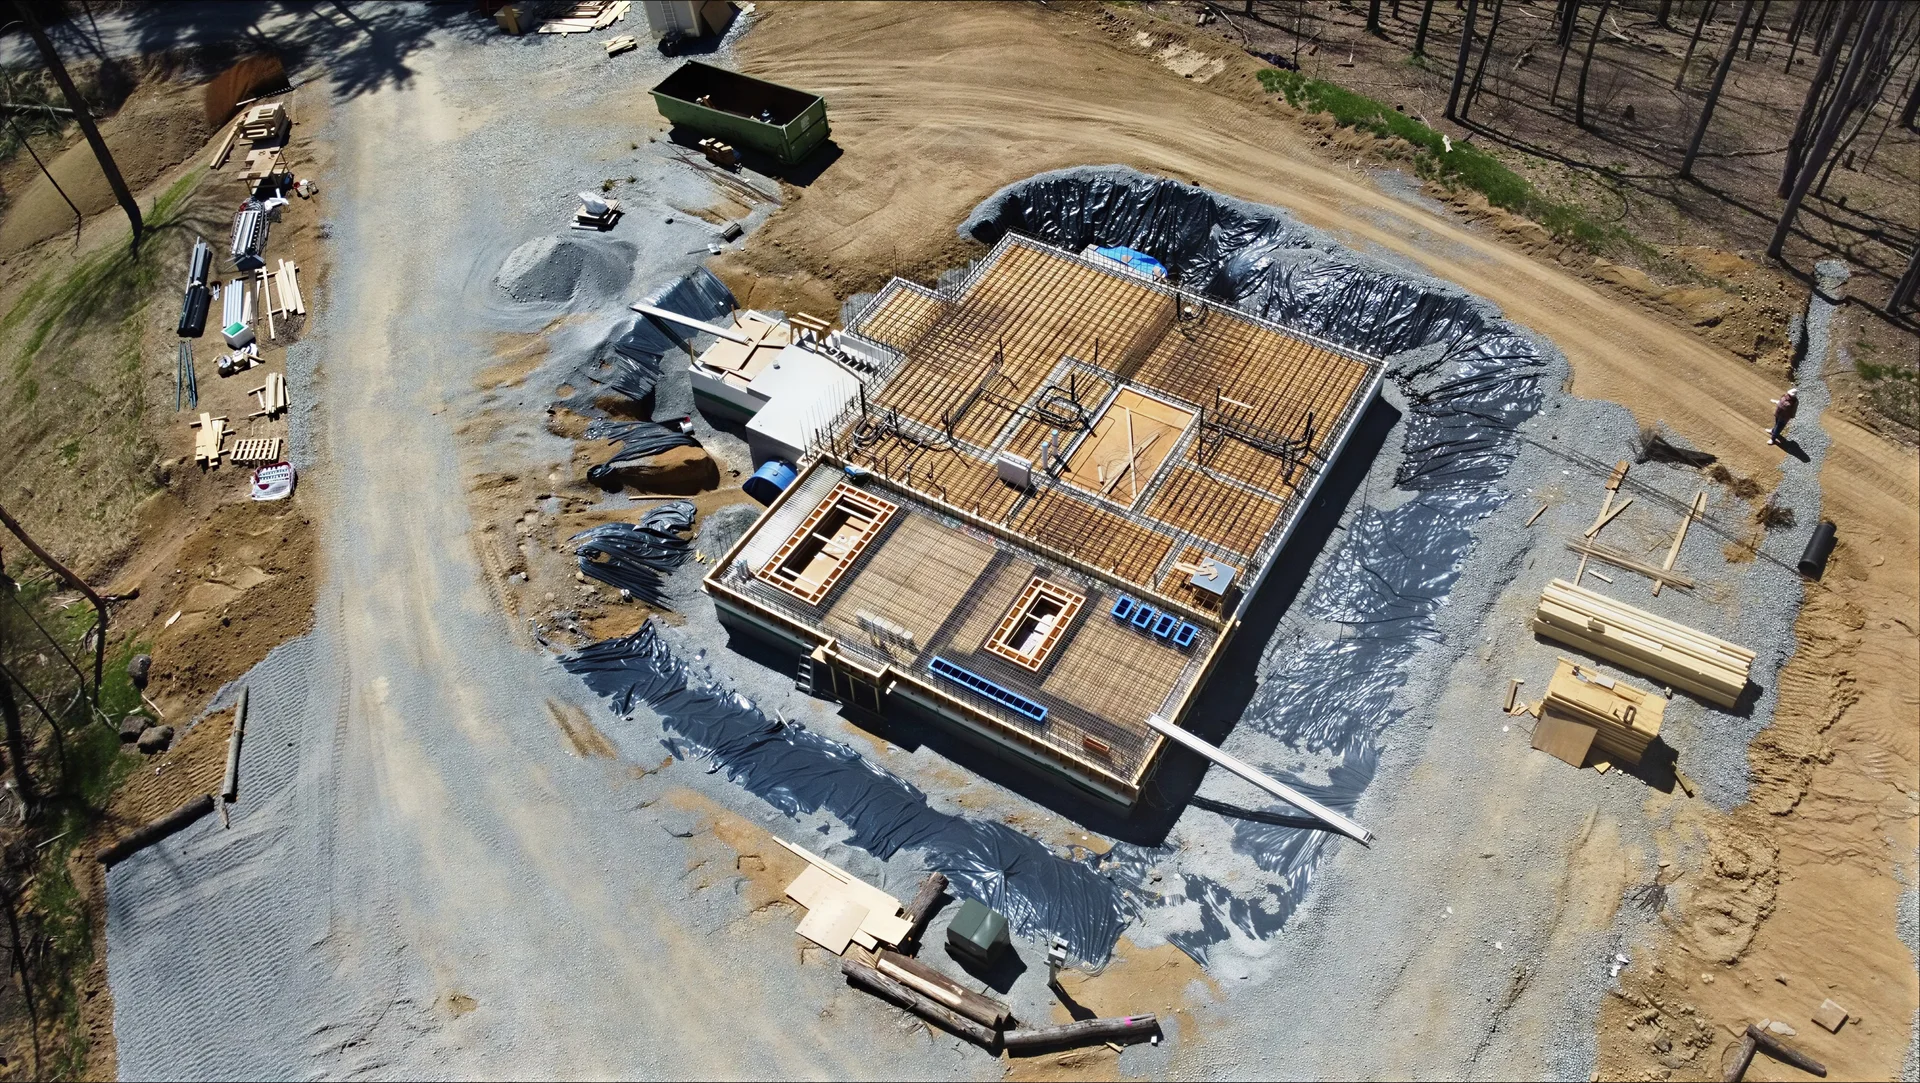
Purpose-built concrete shelters designed for extreme wind events, tornadoes, wildfire conditions, and falling debris, with the protection level and access strategy defined during planning.
Best Fit Client
Property owners in severe weather and wildfire-exposed terrain who need purpose-built short-duration refuge.
Typical Scope
Reinforced concrete construction, engineered anchoring, debris-resistant doors, impact-resistant detailing, drainage, and rapid-access design.
Field Execution
Mountain and Rural Site Execution
Our experience is built on Idaho and Mountain West terrain: rocky soils, steep grades, high water tables, and properties miles from the nearest paved road. We know how to get heavy equipment into difficult locations and execute precision excavation on raw land where conditions are never textbook.
Rural Logistics and Heavy Equipment Coordination
Remote properties mean long haul routes, limited staging areas and no room for scheduling errors. We coordinate crane mobilization, concrete deliveries and heavy material transport for sites well outside town. Logistics planning is a core competency, not a reactive problem.