
Specialized Construction
Capabilities & Structural Methodologies
Fortified Generational Homes
Insulated concrete form wall and roof systems combined with additional hardening methodologies produce homes engineered for multi-generational service life. Ballistic rated, wildfire resistant, and engineered against severe weather and seismic movement, with the capability to operate independently off grid.
Underground Concrete Shelters
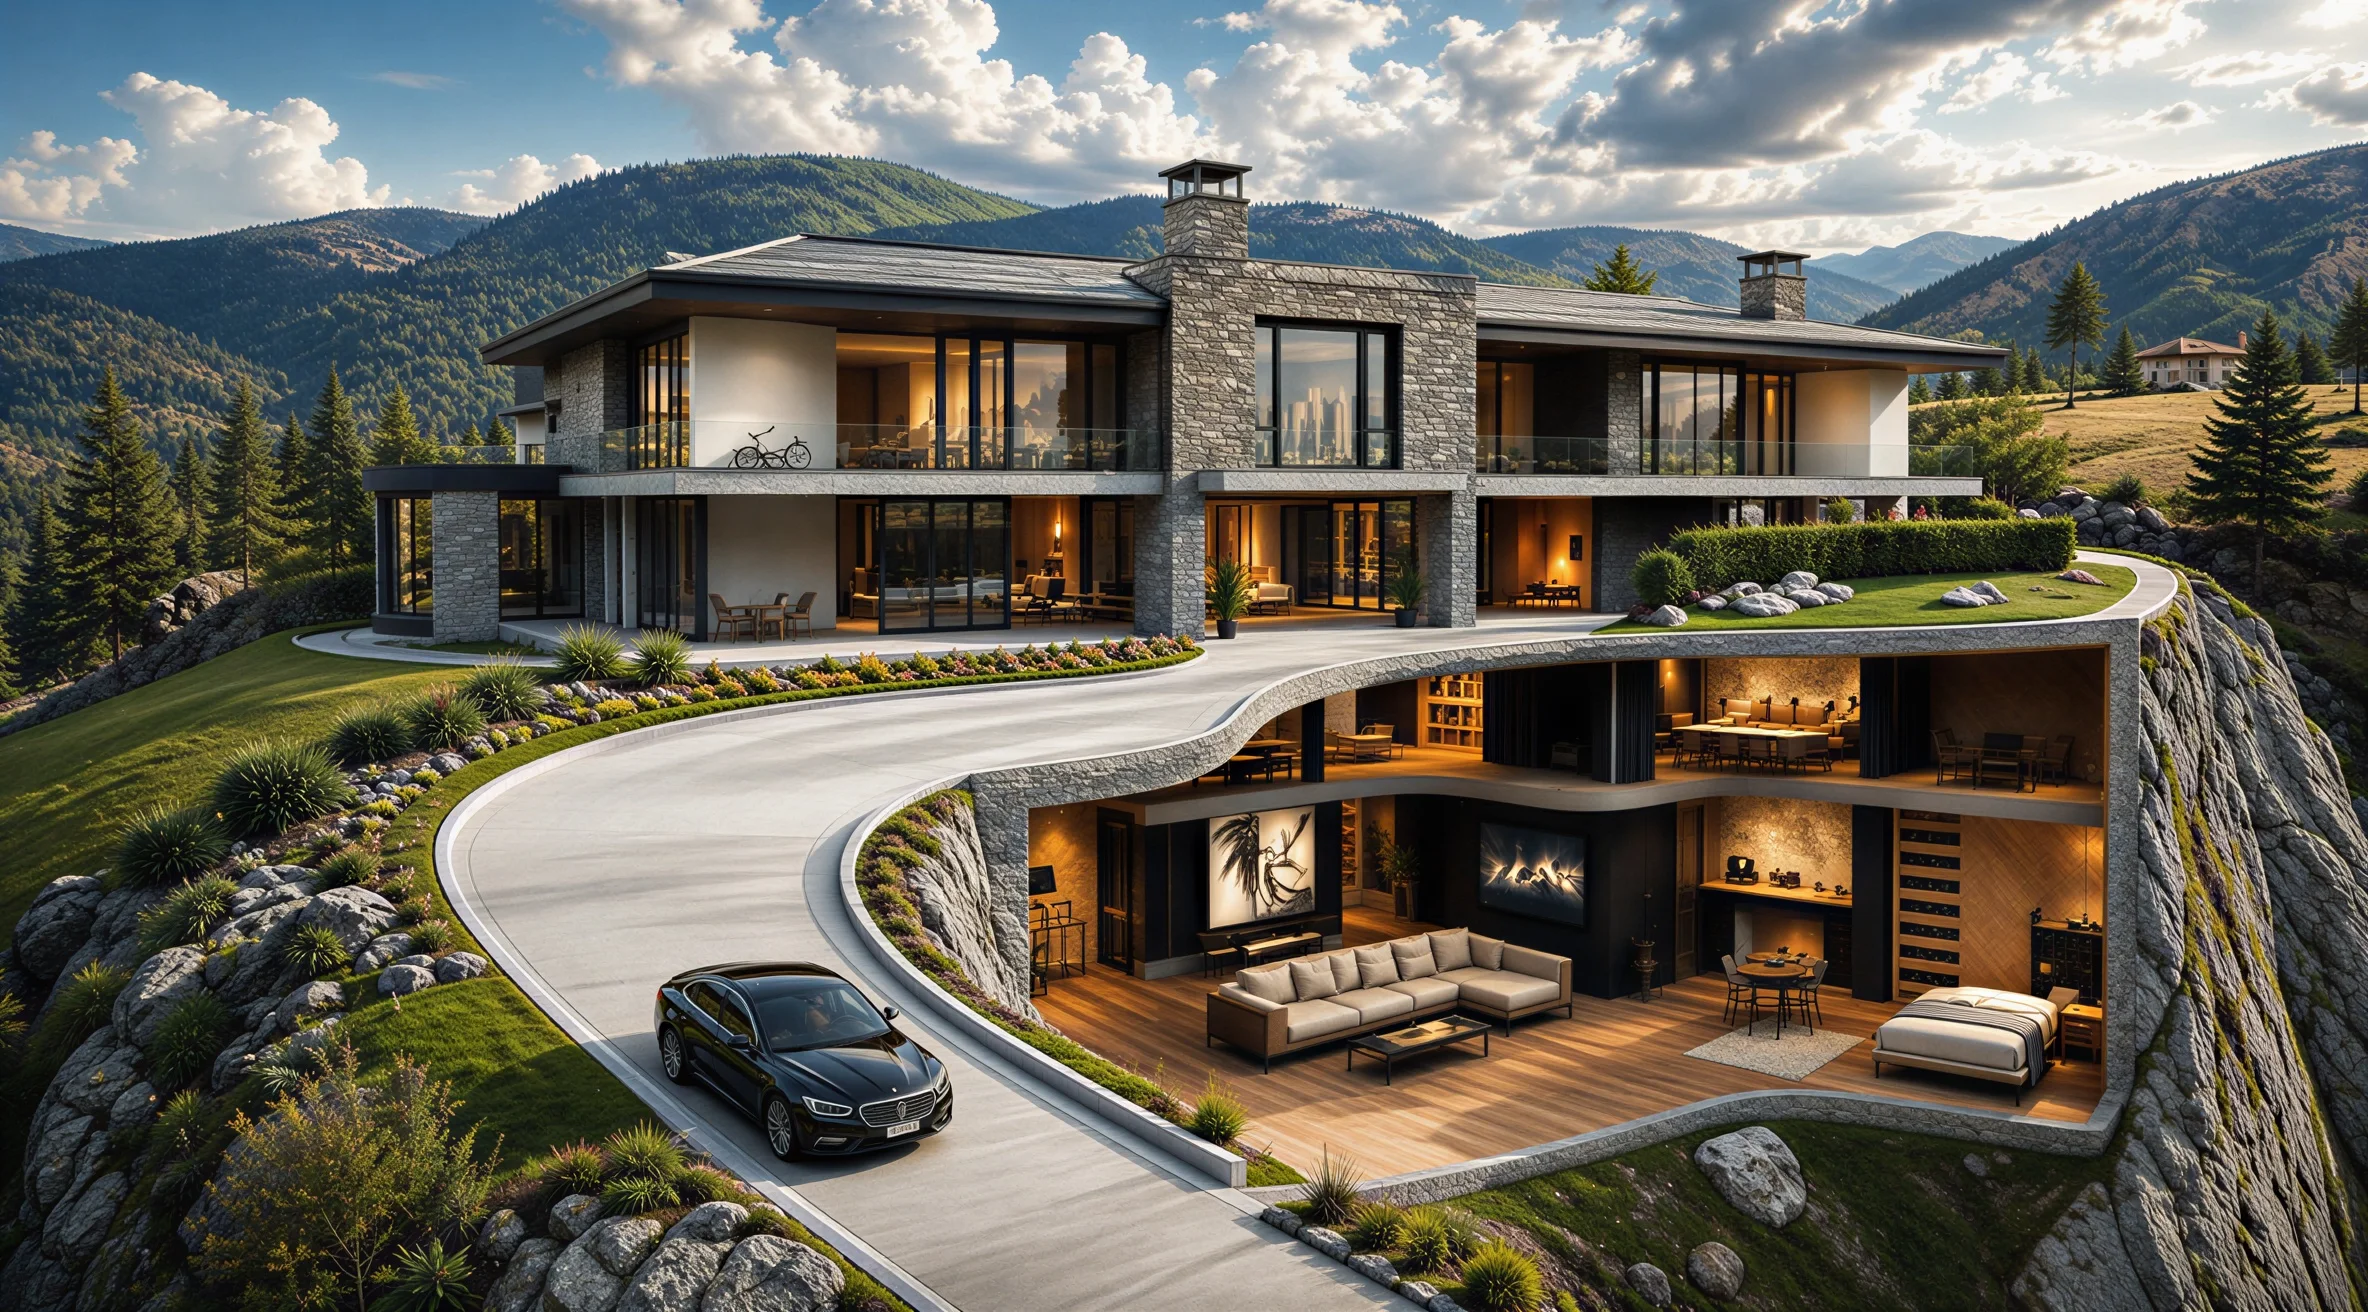
Cast-in-place reinforced concrete shelters engineered around your property, your family's way of living, and your protection requirements.
Hardened Safe Rooms & Cellars
Reinforced concrete safe rooms and under-home cellars integrated discreetly into new homes, renovations and estates — designed as part of the residence rather than added afterward.
Investment
Custom underground concrete shelter projects typically begin above $750 per square foot. Access, excavation, groundwater, protection level, independent systems and interior finish move the figure from there. We provide a realistic range after reviewing the site and programme.
Planning Your ShelterOfficial Partnership
Authorized Regional Partner of Hardened Structures
Idaho Bunkers is the authorized Mountain West general contractor for Hardened Structures — a design-build firm whose shelter work spans private clients and foreign governments, and which holds U.S. State Department registration as an exporter of defense design services. Their engineering, our field execution.
Engineering + Execution
Hardened Structures design.
Idaho Bunkers build.
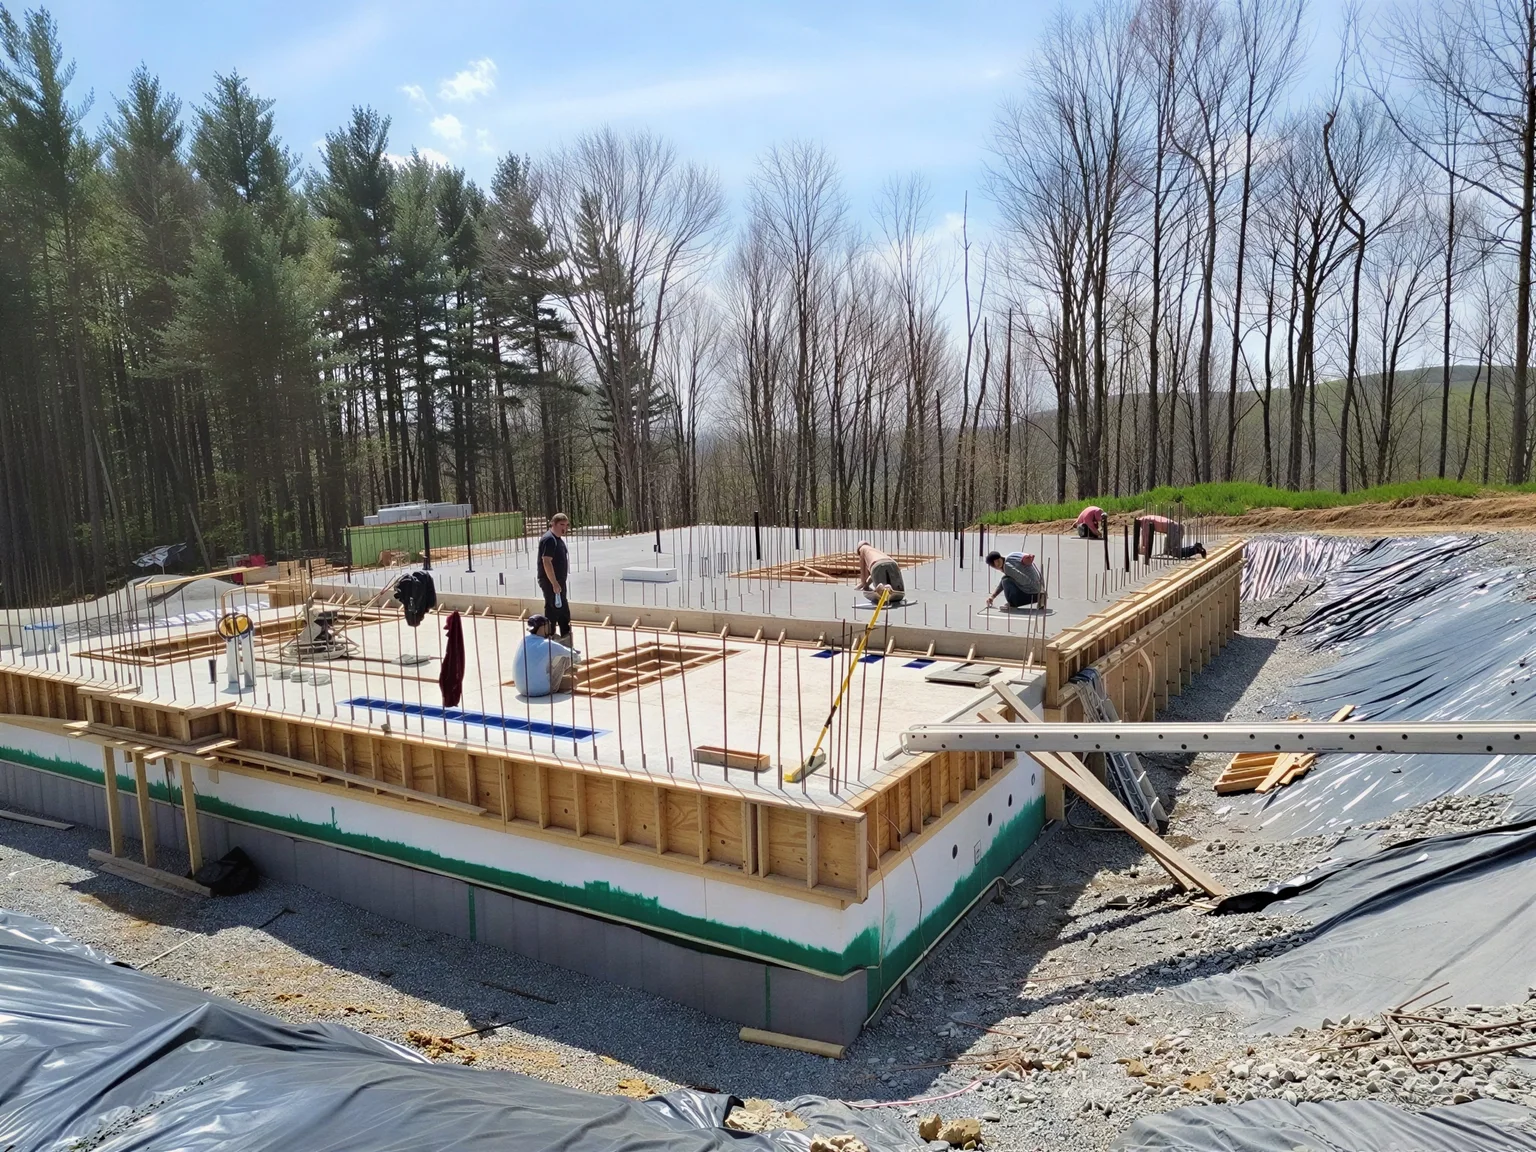
"The build quality, coordination, and site discipline expected in premium residential construction."
Our Standards
The Reality of Underground Execution
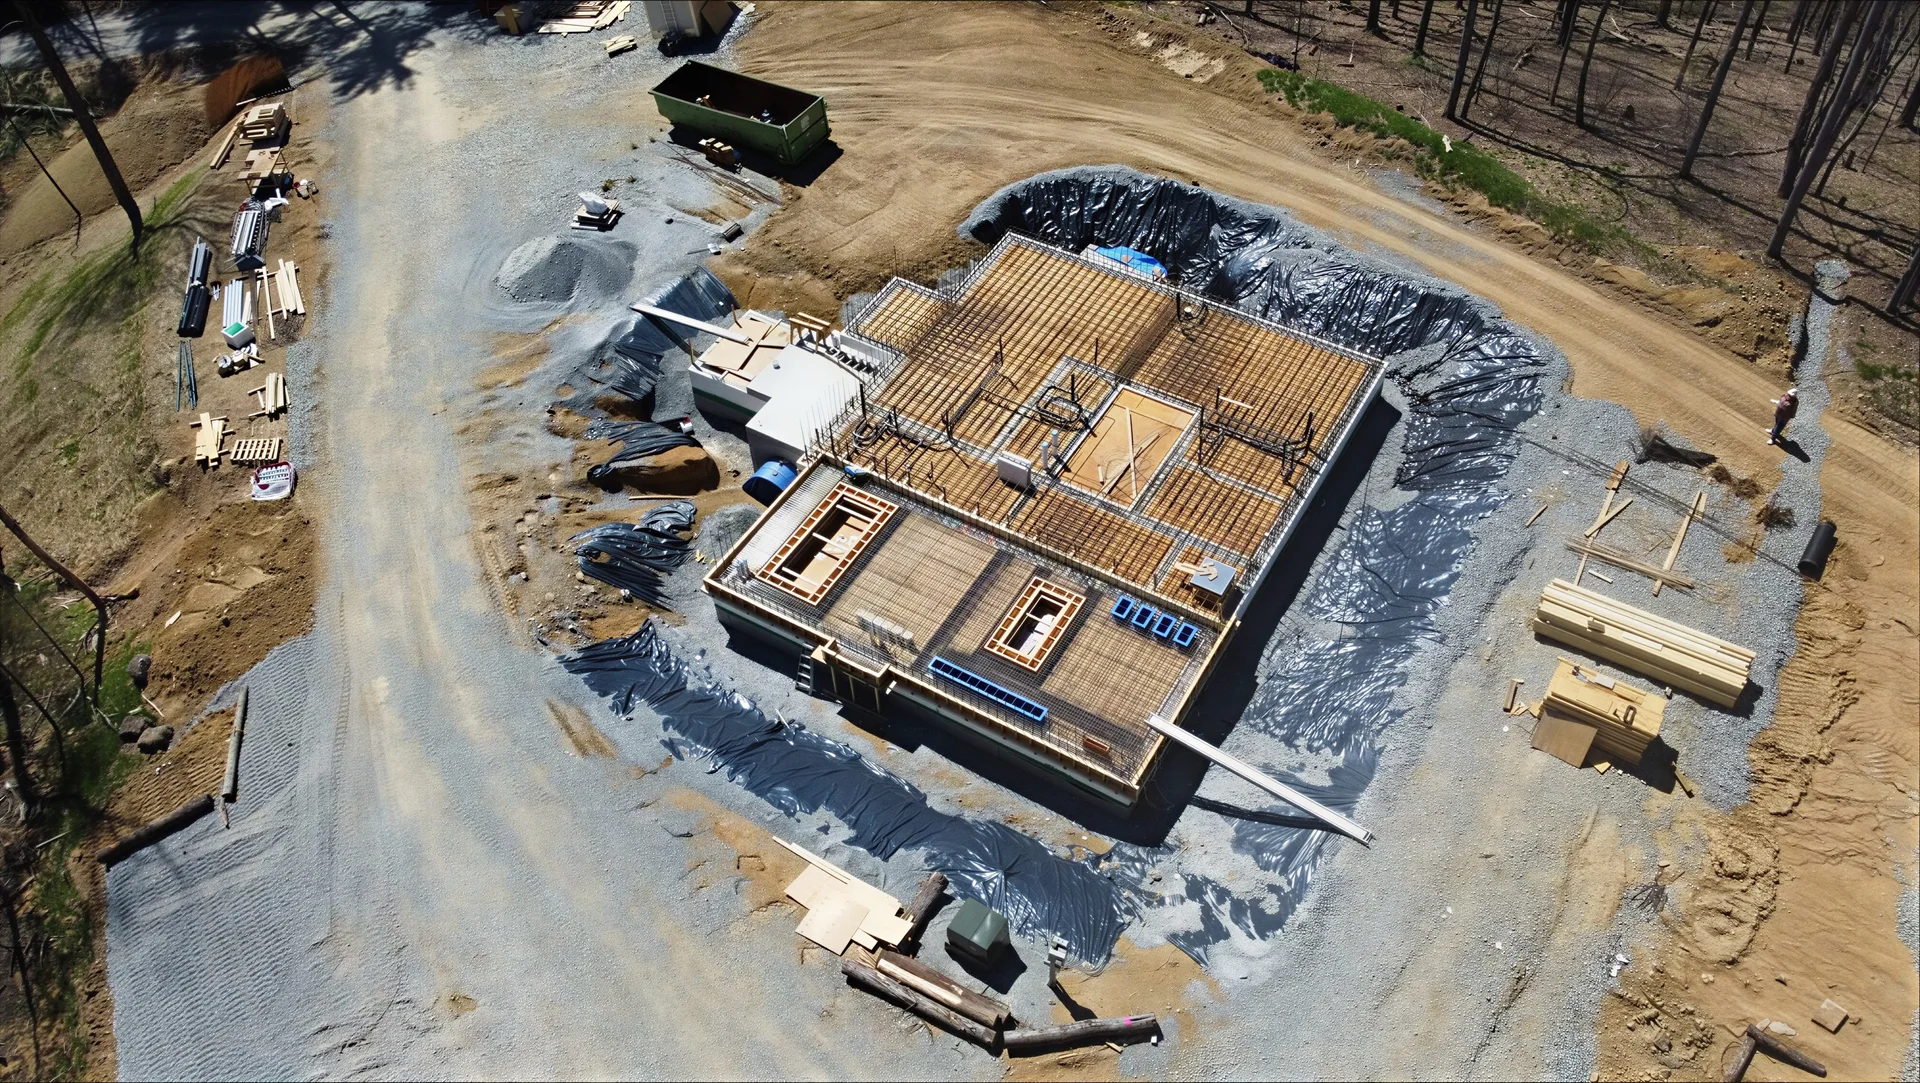
Burying a box is not building a shelter. A shelter that performs for decades requires soil and groundwater analysis, engineered drainage, an airtight envelope that will hold overpressure, and mechanical systems that are commissioned rather than merely installed.
It requires site management that never draws attention from neighbors or trades. We manage heavy equipment logistics on rural properties with absolute discretion. That is the work.
- /Groundwater & drainage analysis
- /High-performance envelope experience
- /Airtight envelope pressure testing
- /Discreet project management
- /Rural property logistics
- /Commissioned mechanicals
Methodology
The Design-Build Sequence
Discovery & Site Review
Engineering & Planning
Excavation & Placement
Systems Integration
Commissioning & Turnover
Initiate a Confidential Dialogue
Reach out privately to discuss your property, your household's requirements, and the realities of hardened construction.