
Idaho Bunkers + Hardened Structures
How a Shelter Project Is Actually Run
Most shelter companies quote a product. A shelter programme starts with a documented threat scenario and ends with commissioned systems and a turnover package. This is the sequence we follow with Hardened Structures, from first conversation to keys.
Phase 01
Programming
Paid Consultation and Site Assessment
The paid consultation begins with a concise confidential questionnaire followed by a private client interview. We clarify the property, occupants, concerns, priorities, constraints and decision-makers before visiting the site. Once that interview is complete, our team conducts a full site visit to review terrain, access, visibility, utilities, existing structures and practical shelter locations. With the client's authorization, we photograph and document relevant conditions for the assessment while maintaining strict confidentiality.
Consultation fee is quoted on enquiry and is credited against the design programme if the project proceeds.
What you receive: A confidential threat scenario and prioritized risk ranking that establish the basis for protection planning.
Assets, Occupancy and Duration
We define who and what the shelter must support: occupants, dependents, pets, provisions, valuables and operational needs. Planned duration is then set deliberately because it drives area, storage, power, water, sanitation and cost.
“Shelter duration is the single most consequential number in the whole programme. It sets area, storage volume, power capacity, water, and cost. Decide it deliberately.”
Phase 02
Site and Program
Site and Terrain Assessment
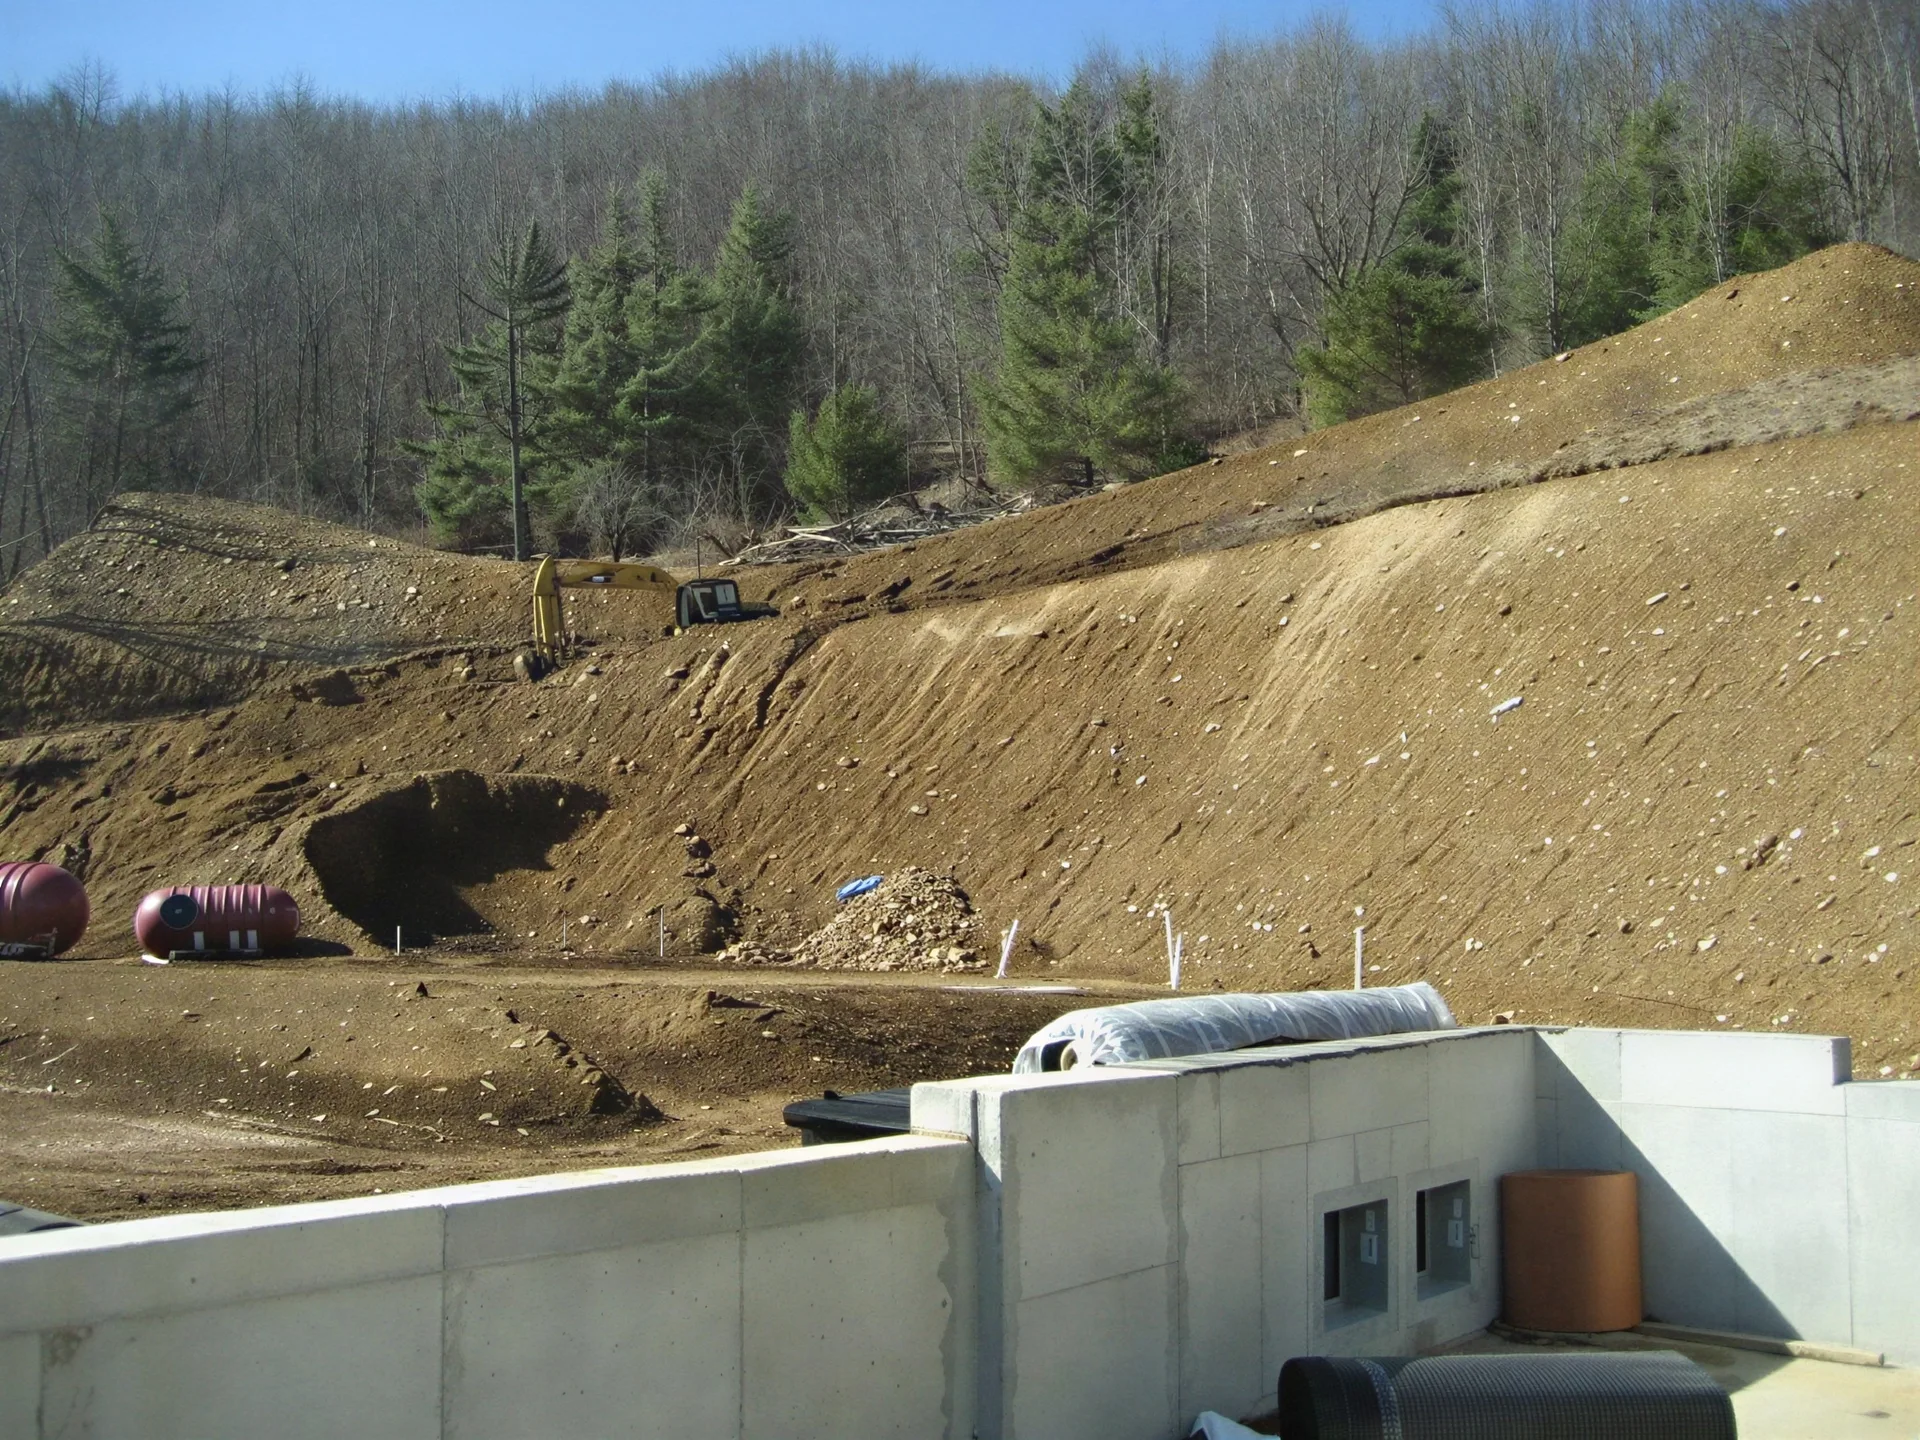
The consultation findings, site observations and authorized photographs are reviewed together to compare practical shelter locations before architecture or equipment choices make the decision for us.
Geotechnical Investigation
Subsurface conditions are confirmed through the level of investigation the site requires. Bearing, rock, groundwater and excavated material affect structure, drainage, waterproofing, schedule and realistic cost.
Initial Protection Program Report
Hardened Structures consolidates the findings into an organized basis for design. This is where the selected protection layers, standards, scope, probable cost and early schedule become one coherent programme.
What you receive: Written findings, design standards, protection levels, probable cost and tentative schedule.
“Most clients discover at this stage that what they thought they wanted and what their threat scenario actually requires are different things. That is the point of doing it in this order.”
Phase 03
Design and Delivery
Schematic Design and Cost Model
The approved programme becomes a spatial and structural concept. Layout, systems, interfaces and construction approach are tested against budget before the project advances into detailed documents.
What you receive: Detailed estimate, master schedule and project cost model.
Construction Documents and Approvals
Architecture, structure, mechanical systems, penetrations, waterproofing and site work are coordinated into buildable documents. Required agency review, permitting and peer review are addressed before construction.
Construction, Commissioning and Turnover
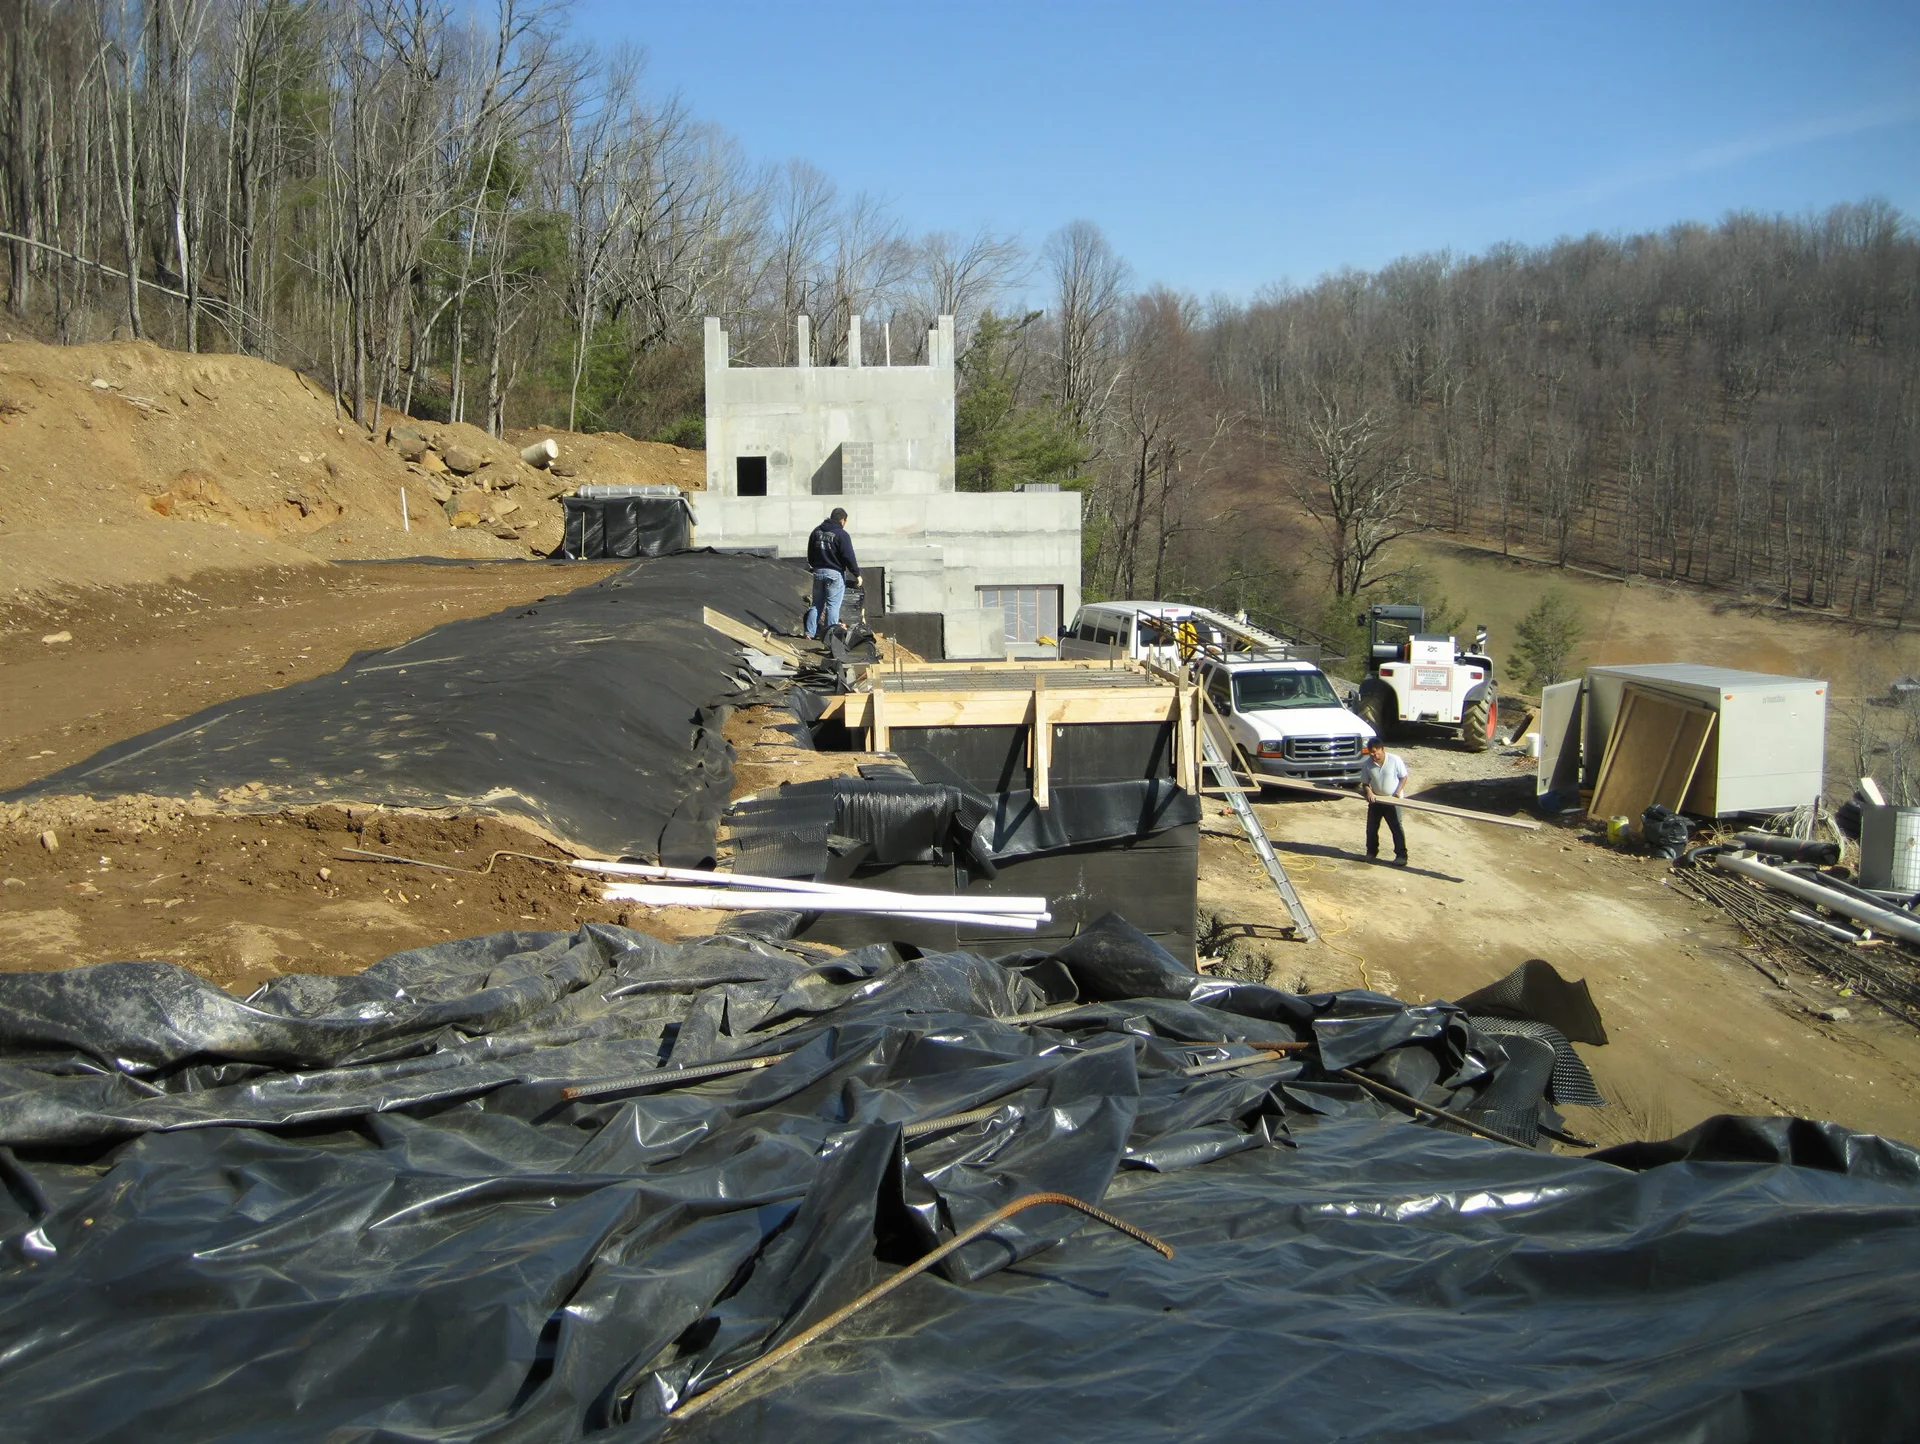
Idaho Bunkers manages excavation, structure, envelope, systems and finish in the field. Equipment is commissioned against the design criteria and the client receives a documented operational handover.
What you receive: Commissioning records and operations handover.
Ready to begin the programme?
Start with a paid consultation: complete the confidential intake, meet with the team, and prepare for the site assessment. You do not need every answer yet — working them out in the right order is the first part of the job.
Consultation fee is quoted on enquiry and is credited against the design programme if the project proceeds.